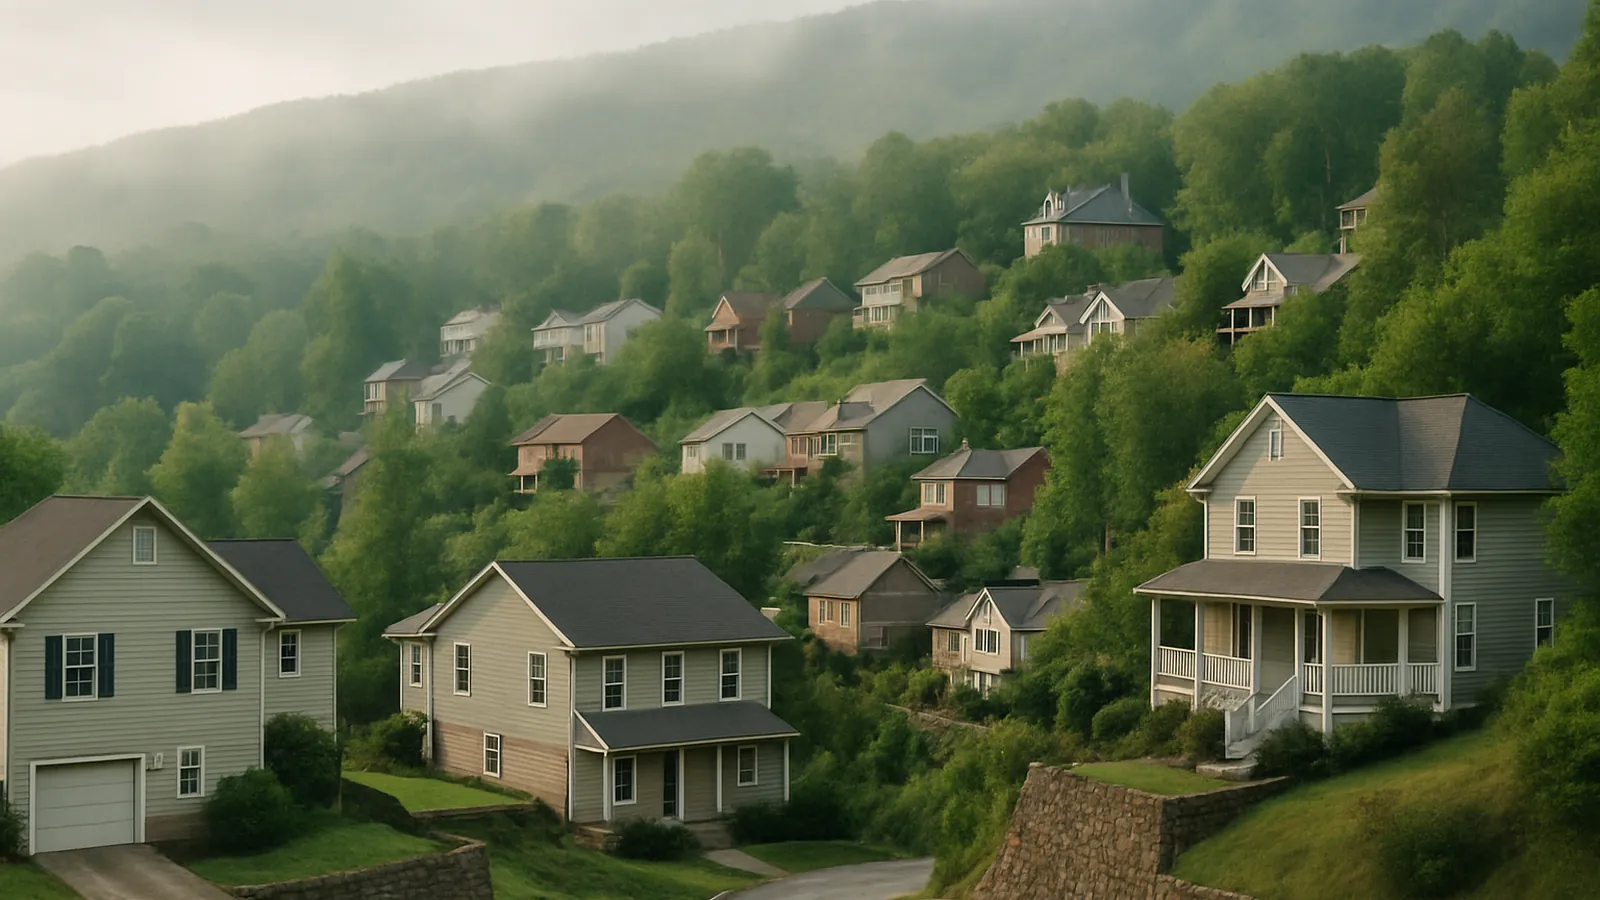
Bowing wall repair in Chattanooga runs $2,500–$10,000 depending on deflection and method — carbon fiber for bows under about an inch, steel braces or wall anchors beyond that. The load here is lateral pressure from saturated hillside soil against the uphill wall of a house cut into a slope.
Here's how to read your wall, and which repair the measurement points to.
The uphill wall is a retaining wall with a house on it
When a home is cut into a hillside, one foundation wall ends up holding back ground that continues rising behind it. That wall was engineered for soil pressure — but the pressure it actually receives depends on how wet that soil gets, and in a metro receiving roughly 54 inches of rain a year on sloping ground, the answer is frequently "very."
Saturated soil pushes far harder than dry soil, because the wall is now supporting the weight of the water in it as well. Add runoff from above concentrating into the backfill and you have a wall taking peak loads several times a year rather than a steady design load. That's why the uphill wall is where this market's horizontal cracks appear, and why the downhill wall on the same house is usually fine.
Reading your own wall in five minutes
Drop a plumb line from the top of the wall to the floor, or hold a straightedge against it, and measure the largest gap. That number drives everything:
| Deflection | What it means | Typical repair | Range |
|---|---|---|---|
| Under 1 inch | Early; correcting the water may be enough | Carbon fiber straps, or drainage plus monitoring | $2,500–$5,000 |
| 1–2 inches | Established movement, load still active | Steel braces or wall anchors | $4,000–$8,000 |
| Over 2 inches, or shearing | Structural capacity compromised | Anchors with recovery, or rebuild | $8,000–$25,000+ |
The methods, and what each actually does
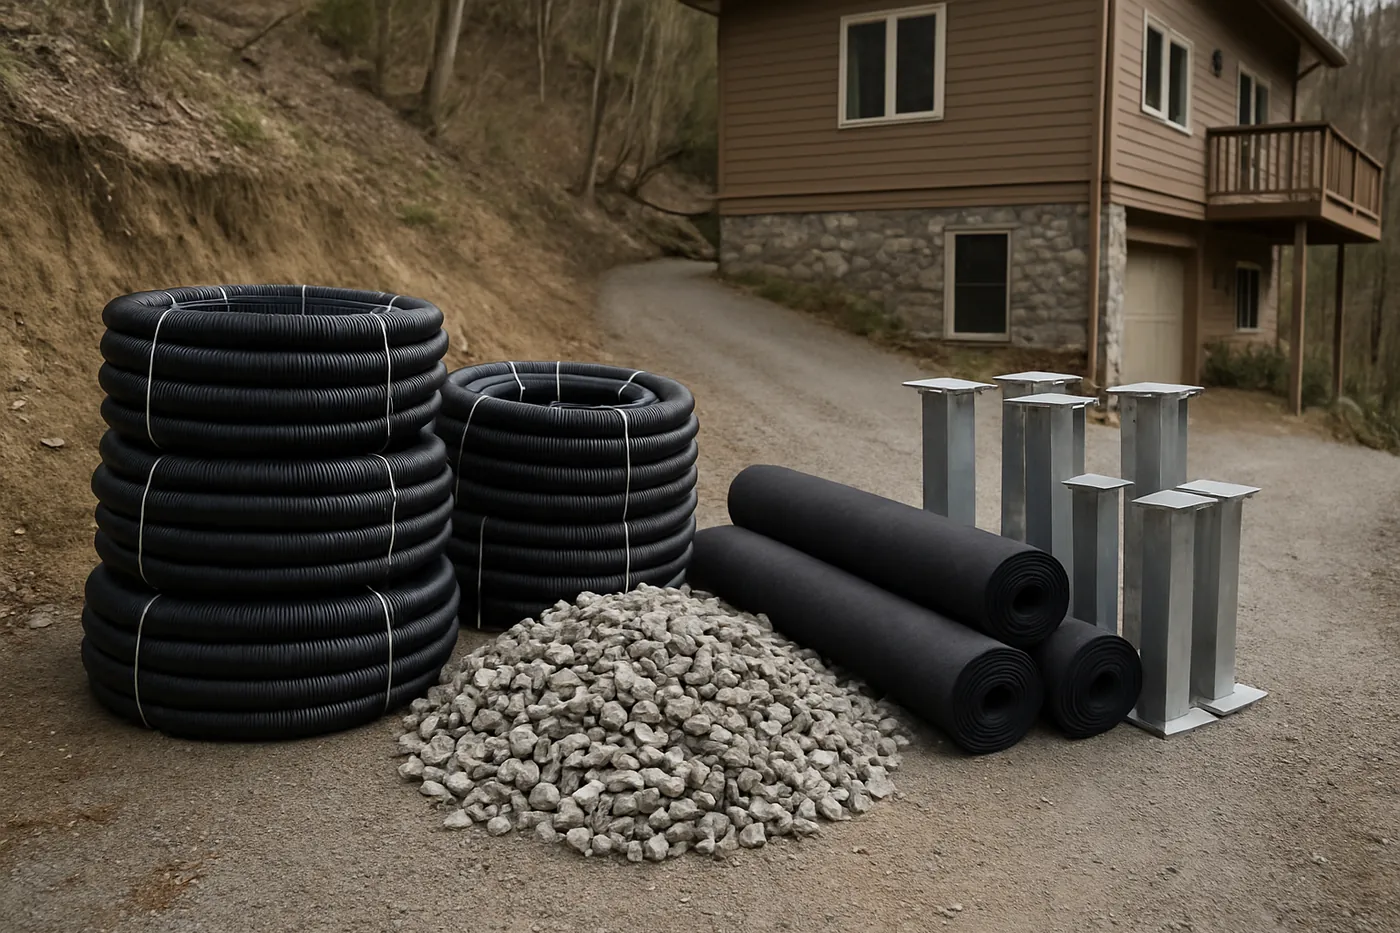
- Carbon fiber straps — bonded floor-to-sill on a prepared surface; resist further movement, add no thickness, don't straighten
- Steel I-beam braces — anchored to the footing and floor joists; strong, and they take a few inches of floor space
- Wall anchors — plates set beyond the failure plane, tightened over months to recover deflection; need yard room, which a steep uphill lot may not have
- Rebuild — the honest answer for sheared or badly deteriorated walls
Take the water off it first
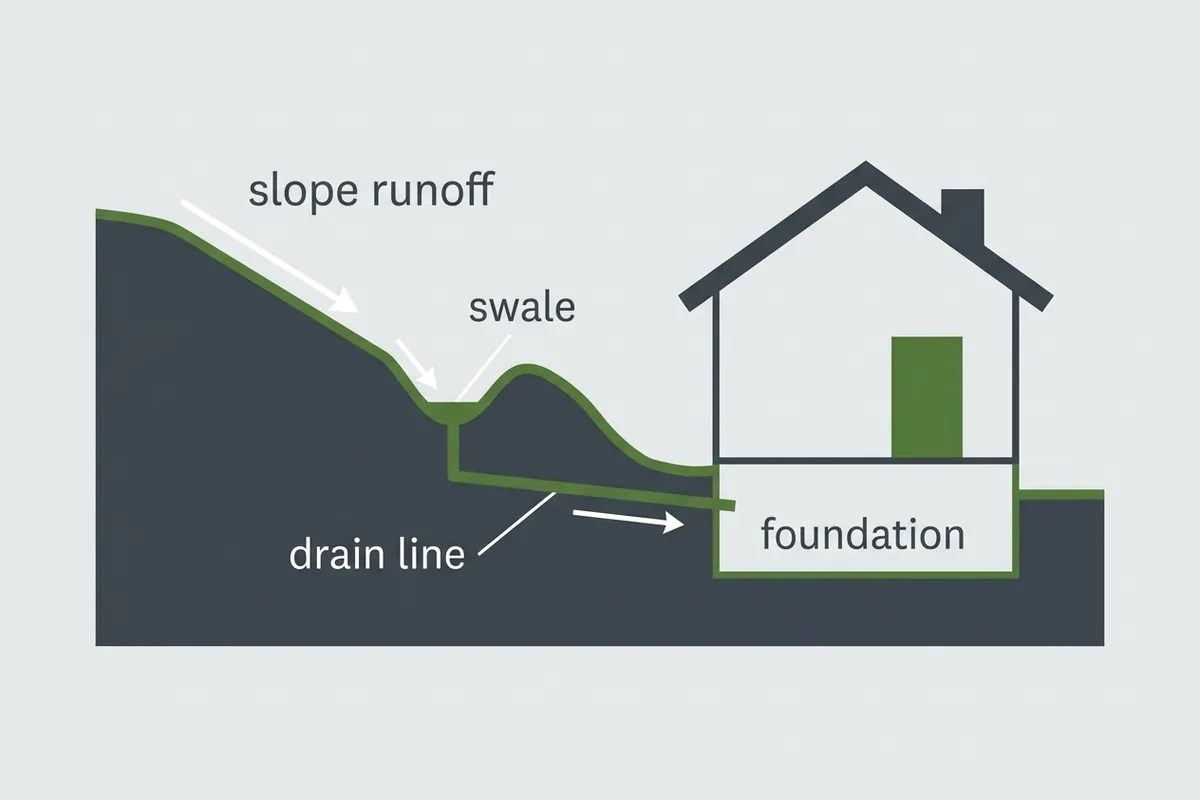
Restraint resists a load; drainage removes it. On a hillside lot those aren't competing options — they're a sequence. Intercepting runoff above the house with a swale or drain line drops the saturation in the backfill, which drops the pressure the wall carries year-round. Do that first and a carbon fiber repair holds with margin; skip it and you have bolted steel to a wall that keeps getting pushed. See what slope drainage correction involves — it's the line that usually appears above this one in our scopes.
Bowing wall questions, straight answers
Why is it always the uphill wall?
Because that's the wall doing retaining work. A house cut into a slope has one side holding back soil that continues upward, and on a wet hillside that soil is saturated much of the year. Saturated soil pushes considerably harder than dry soil, because the wall is supporting the water column too.
How much bowing is too much?
Deflection under an inch is generally repairable with carbon fiber and is a repair to schedule rather than rush. Between one and two inches, braces or anchors are usually specified. Past two inches, or with shearing where the wall meets the sill or the floor, rebuilding enters the conversation — and that's a measurement, not a guess.
Can the wall be straightened?
Wall anchors and some brace systems can recover deflection gradually, tightened over months as pressure outside is relieved. Anchors need yard space beyond the wall to set the plates, which on a steep uphill lot is frequently the limiting factor. We tell you which methods your lot actually allows before pricing any of them.
Will fixing the drainage alone fix the wall?
It stops the wall from getting worse, which is most of the battle, but it doesn't undo deflection that already happened. On a wall under an inch that's often an acceptable outcome — correct the water, mark the wall, and monitor. Past that, drainage plus restraint is the combination that holds.
Get a free Chattanooga foundation evaluation
Tell us what the house is doing — stair-step cracks, a wall pushed in on the uphill side, water crossing the lot, sloping floors — and we’ll schedule an evaluation with photos, measurements, and a walk of the slope. We reply the same business day.