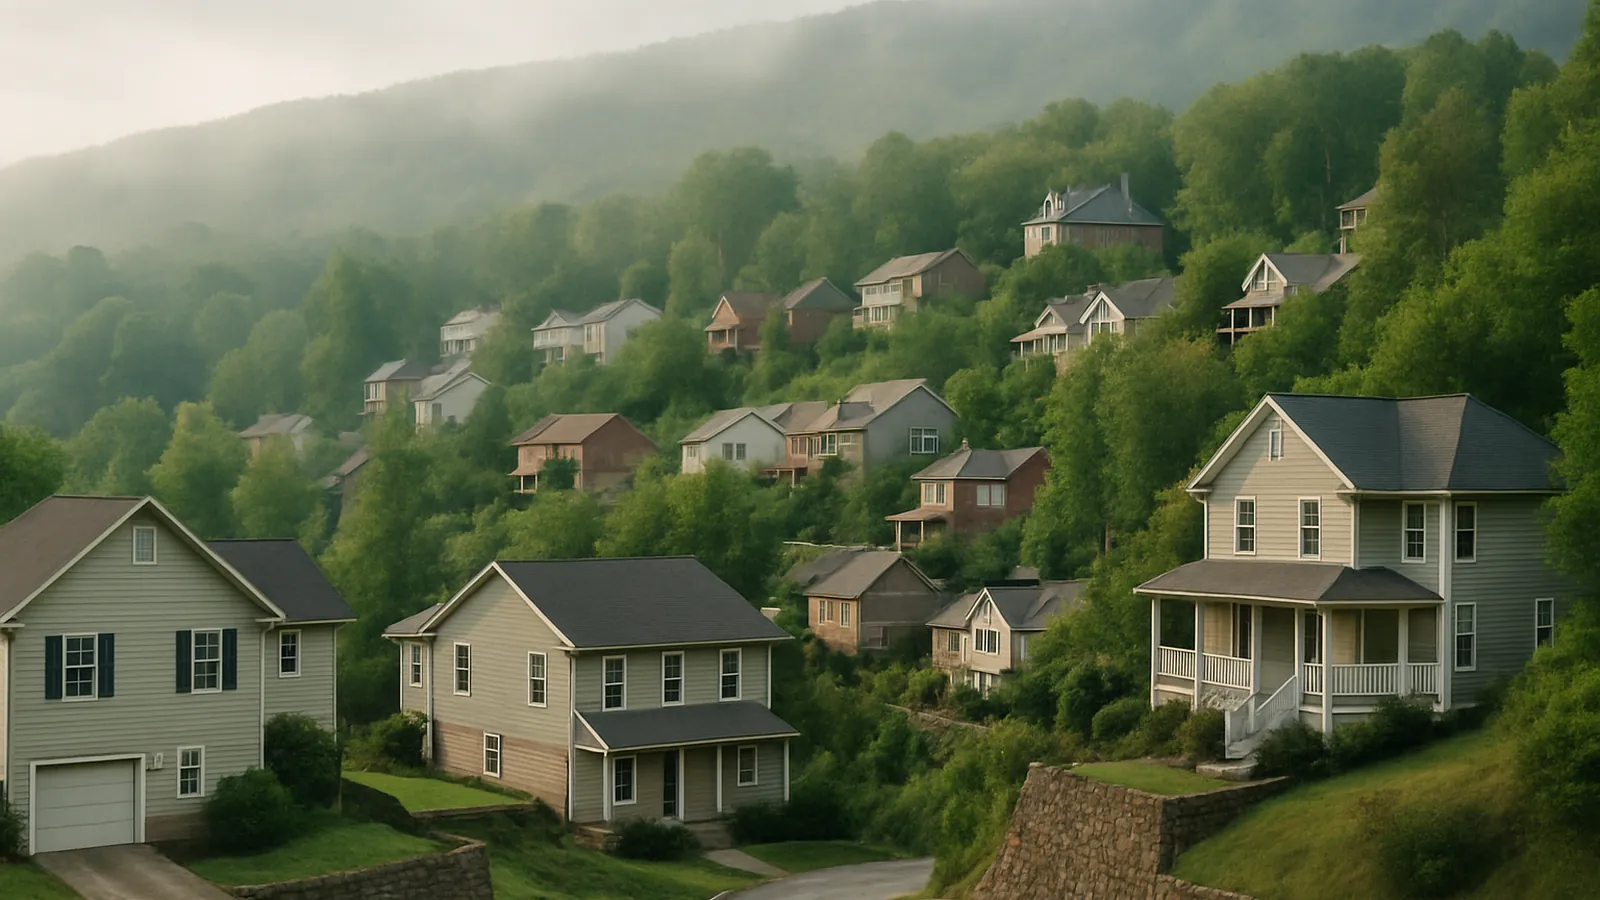
Retaining wall repair in Chattanooga runs $1,500–$12,000 depending on height, length, and whether the wall can be stabilized or needs rebuilding. The cause is nearly always drainage: saturated backfill in a metro receiving roughly 54 inches a year pushes far harder than the wall was built to hold.
Here's why these walls fail, and how to tell repair from replacement.
A retaining wall is a drainage structure that happens to hold soil
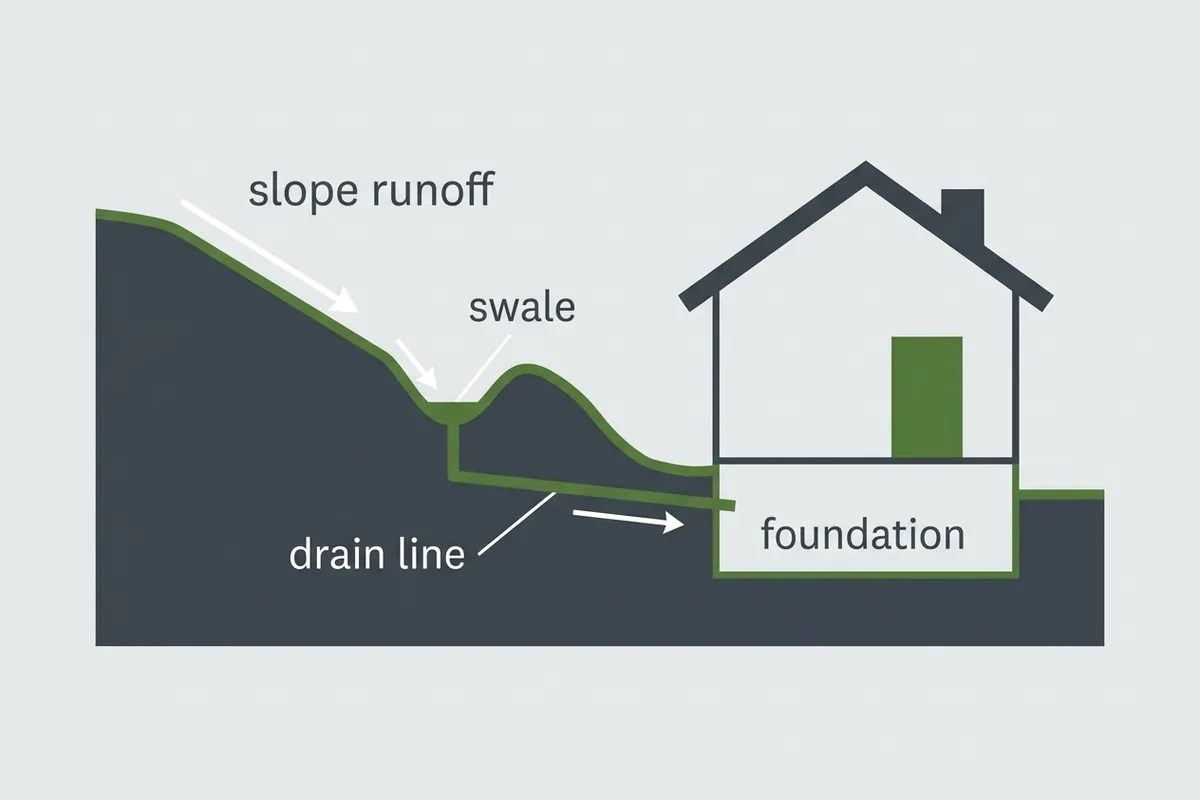
That framing explains nearly every failure we see. A properly built wall has gravel backfill, filter fabric to keep soil out of the gravel, and a path for water to leave — weep holes, a drain line, or both. Water that gets behind the wall then drains out instead of accumulating.
Take that away and the wall carries something entirely different. Saturated soil is heavier and pushes harder, and on a Chattanooga hillside it stays saturated for meaningful stretches of the year. Freeze-thaw adds cycles on top. The result is the local failure sequence: a wall that leans a little each wet season, then bulges, then rotates at the base, then loses courses. Each stage costs more to correct than the one before.
Reading your wall
| What you see | What it means | Typical response |
|---|---|---|
| Damp face, efflorescence, water seeping through | Water is behind the wall and not draining | Add drainage before anything else — often the whole fix |
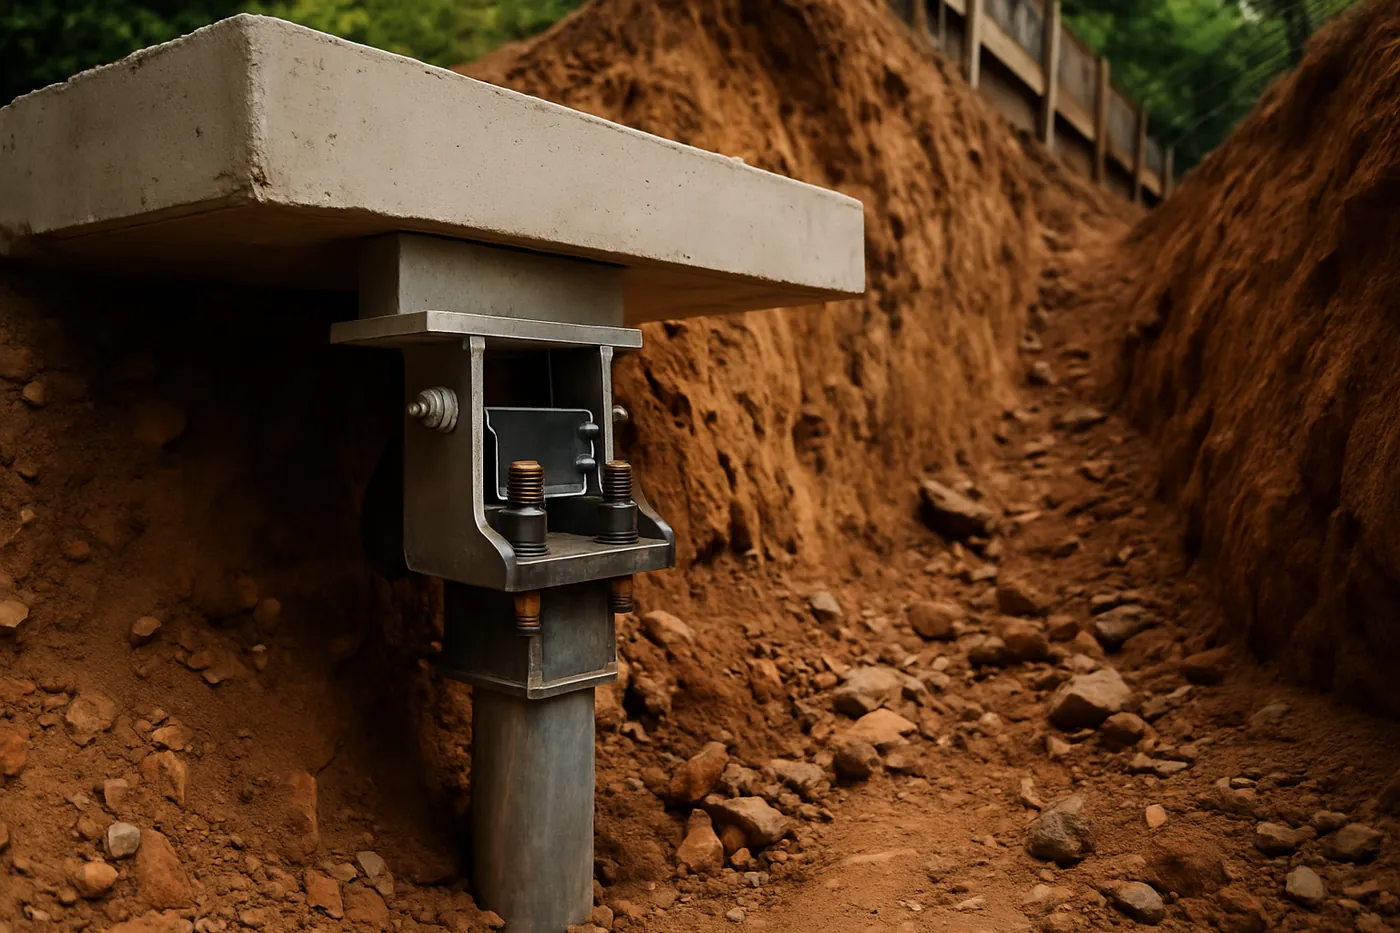
| Slight, uniform lean | Pressure exceeding design, structure still sound | Drainage plus anchors or tiebacks |
| Bulging in the middle, courses out of line | Localized failure under load | Partial rebuild with proper backfill and drainage |
| Rotated at the base, lost courses, soil spilling | Structural failure | Rebuild — and the honest answer |
Where retaining walls meet foundation repair
A retaining wall uphill of your house is holding soil that would otherwise be loading your foundation. That makes it part of the same structural system, and it's why we measure walls near a foundation on the same free visit — wall lean, distance to the house, and whether its drainage is contributing to the water reaching your foundation. A failing wall above a house is a foundation problem that hasn't happened yet, and correcting it early is dramatically cheaper than correcting both later.
Rebuilds get built to drain
When a wall genuinely needs replacing, the replacement includes what the original usually lacked: gravel backfill, filter fabric, and a discharge path we've walked to its termination. That's the difference between a wall that lasts and a wall that repeats. Where height or site conditions call for engineered design or a permit, we say so up front — an unpermitted wall becomes the seller's problem at closing.
Retaining wall questions, straight answers
Why do retaining walls fail here?
Almost always drainage. A retaining wall holds back soil, and saturated soil weighs and pushes far more than dry soil. In a metro receiving roughly 54 inches a year, a wall built without proper drainage behind it — gravel backfill, filter fabric, and weep holes or a drain line — is carrying loads it was never designed for.
Can a leaning wall be saved, or does it need rebuilding?
Depends on how far it has gone and what it's built from. Walls with modest lean and sound material can often be stabilized with anchors and corrected drainage. Walls that have rotated at the base, lost courses, or bulged badly usually need rebuilding — and rebuilding with proper drainage is what keeps the replacement from repeating.
Does my retaining wall affect my house's foundation?
It can, and that's why we measure walls near a foundation on the same visit. A wall holding soil above or beside your house is part of the structural picture; if it fails, the soil it held redistributes and that load goes somewhere. A failing wall uphill of a foundation is a foundation issue in waiting.
Do I need a permit or an engineer?
It depends on wall height and local requirements, which vary between Hamilton County, the city, and the Georgia jurisdictions we serve. Taller walls commonly require engineered design. We tell you when your project crosses that line rather than quietly building under it, because an unpermitted wall becomes the seller's problem later.
Get a free Chattanooga foundation evaluation
Tell us what the house is doing — stair-step cracks, a wall pushed in on the uphill side, water crossing the lot, sloping floors — and we’ll schedule an evaluation with photos, measurements, and a walk of the slope. We reply the same business day.